An attached cover is bolted and flashed into your home's existing structure with a ledger board, so water is directed away from the wall rather than into it — the same principle used on any properly built home addition. Because the house itself provides part of the support, attached covers typically use less material than a fully freestanding structure, which usually makes them the lower-cost option.
We build attached covers in gable, hip, or a simple single-slope (lean-to) roofline, matched to your home's existing roof and gutters. Because it ties into the structure, most cities and counties require a permit for attached covers — we handle the engineered drawings, permit application, and any HOA submission so it passes the first time.
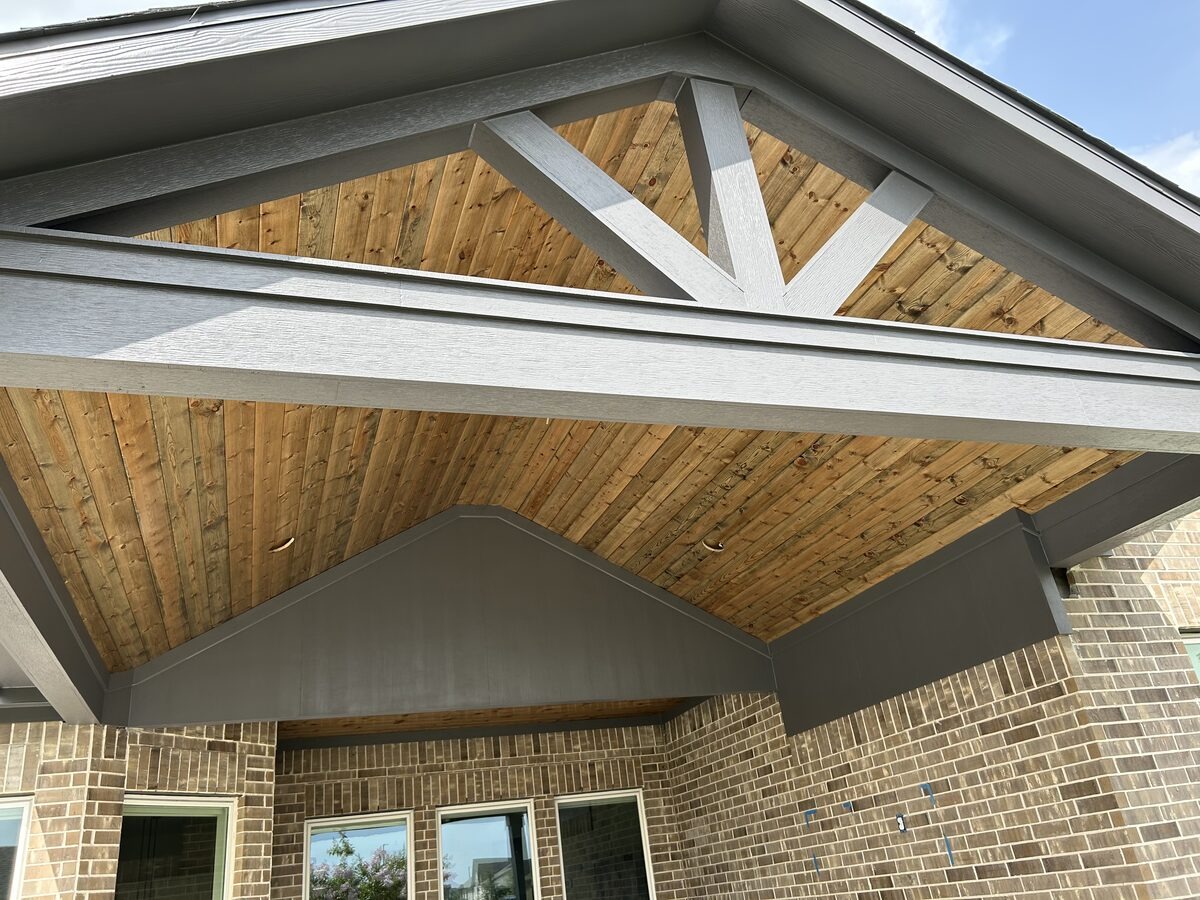
Why homeowners choose this design
Uses your home for support
Lower material cost than a fully freestanding structure since part of the load ties into your existing framing.
Roof style options
Gable, hip, or a simple single-slope lean-to — matched to your home's existing roofline and gutters.
Properly flashed tie-in
The ledger board is bolted and flashed into your home's structure so water is channeled away, not into your wall.
Usually needs a permit
Because it's structurally tied to the house, most jurisdictions require a permit — we handle the paperwork.
Get a free estimate
Tell us about your project — we'll call within 1 business day.
Thanks — we got it.
We'll call you within 1 business day to schedule your free on-site estimate.
Attached Patio Covers FAQ
Is an attached patio cover cheaper than a detached one?
Usually, yes — it uses your home's existing structure for part of its support, so it generally needs less material and framing than a fully freestanding cover. See our detached patio covers page for comparison.
Will attaching a cover damage my roof or void my roofing warranty?
When done correctly, no. A properly flashed ledger board tie-in is standard construction practice that channels water away from your home — the risk comes from cheap kit installs cutting corners, not from a properly engineered attached cover.
Can an attached cover be a hip or gable roof?
Yes — attached covers can be built with a gable, hip, or simple single-slope roofline depending on your home and preference. See gable roof and hip roof patio covers.
Other patio cover styles
Available across our service area
Ready to get started?
Veteran-owned, fully insured, built right the first time.